- Ascot Loft Conversions
Loft Conversions Ascot
Create the extra room your home needs with a well-designed loft conversion from Ascot Loft Conversions. We help homeowners turn unused roof space into bright, comfortable and practical living areas, from stylish bedrooms and en-suites to quiet offices, guest rooms and flexible family spaces.
Our team provides loft conversions ascot homeowners can rely on, including dormer loft conversions, Velux loft conversions, hip-to-gable loft conversions and mansard loft conversions. Whether you want to improve everyday living, add value to your property or avoid the cost of moving, we can help you make better use of the space already within your home.
Testimonials
Who Are Ascot Loft Conversions?
Ascot Loft Conversions are local loft conversion specialists working with homeowners across Ascot and the surrounding Berkshire and Surrey borders. We design and build loft conversions ascot properties can benefit from, creating high-quality rooms that feel like a natural extension of the existing home.
We work on a wide range of properties, from period homes and character houses to semi-detached, detached and modern family properties. Every loft space is different, so we take time to look at your roof shape, available head height, staircase options, structural requirements and the way you want to use the finished room.
Our aim is to make the process clear from the beginning. We can advise on suitable loft conversion styles, layout ideas, roof windows, insulation, storage, lighting and en-suite options, helping you create a finished space that is both attractive and practical.
For homeowners looking for loft conversions ascot, we provide straightforward advice, careful planning and professional workmanship from start to finish.
Our Services
Professional Loft Conversion Services in Ascot
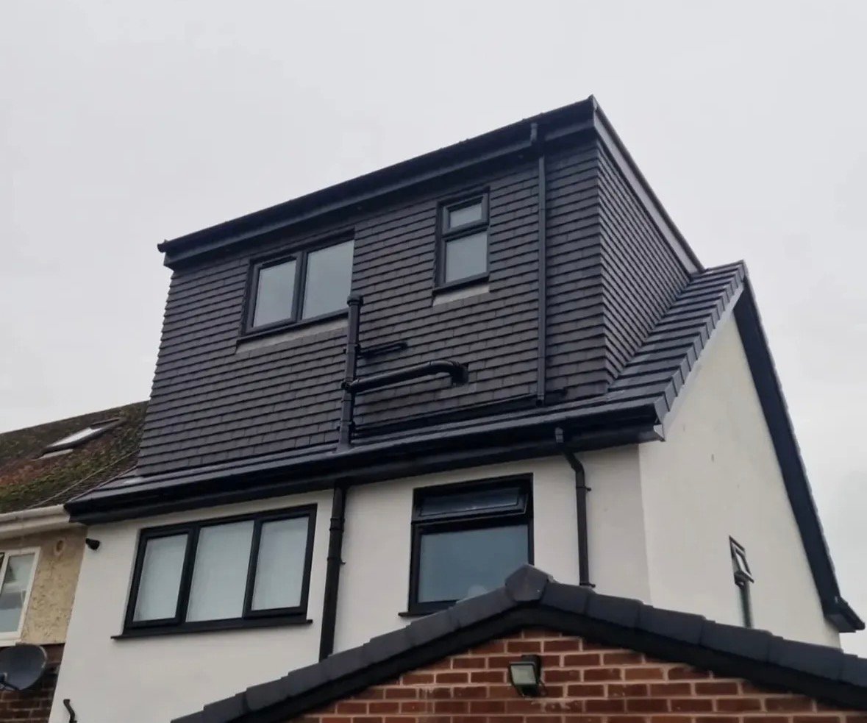
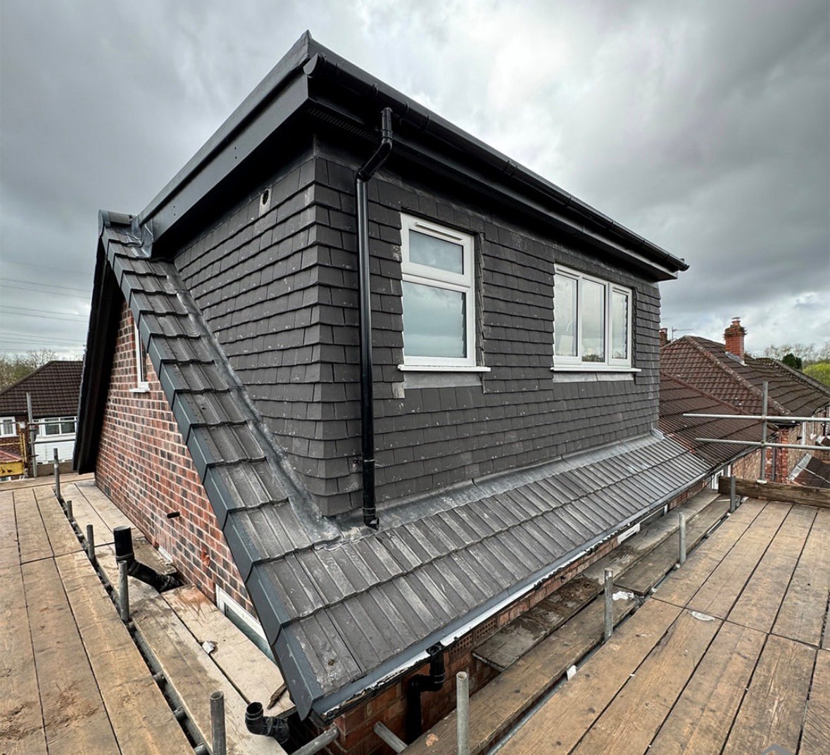
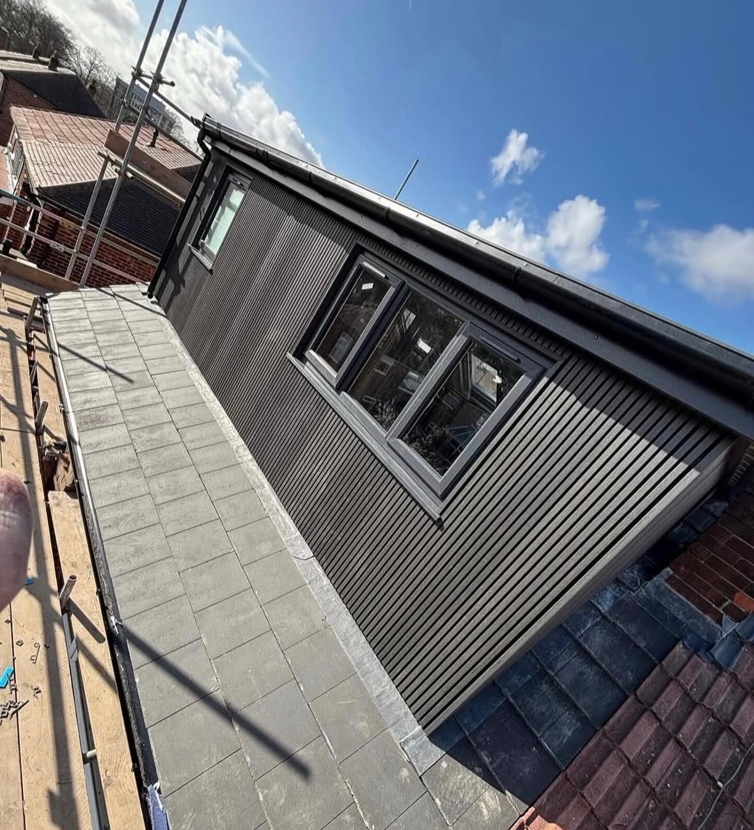
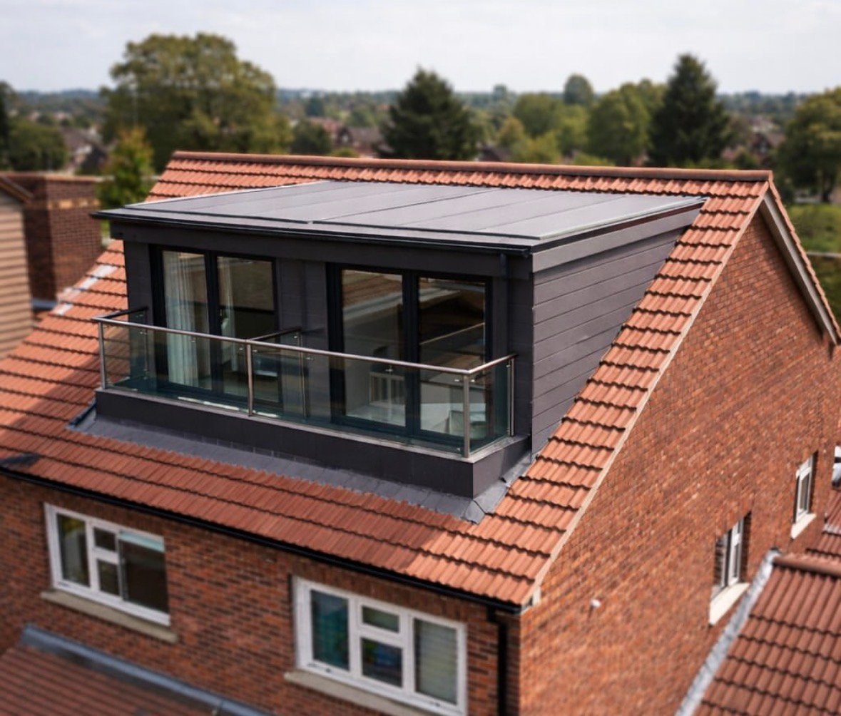
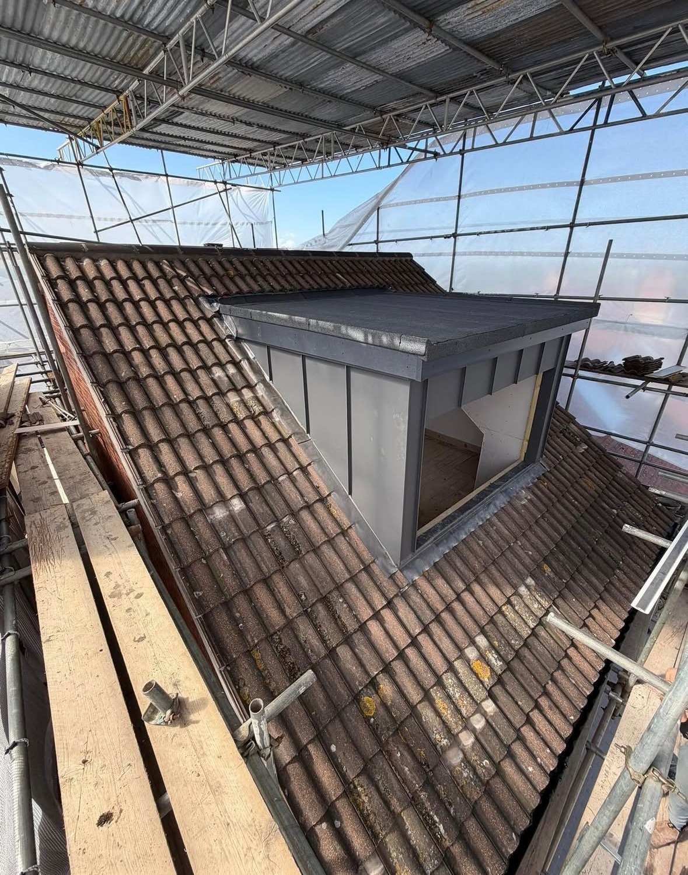
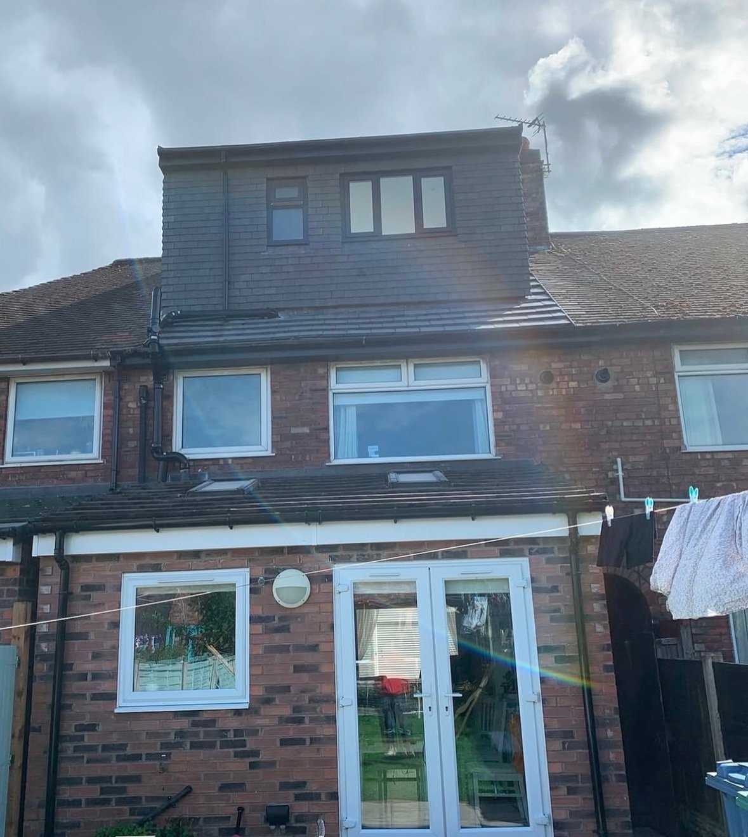
Dormer Loft Conversions
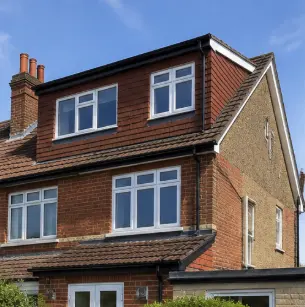
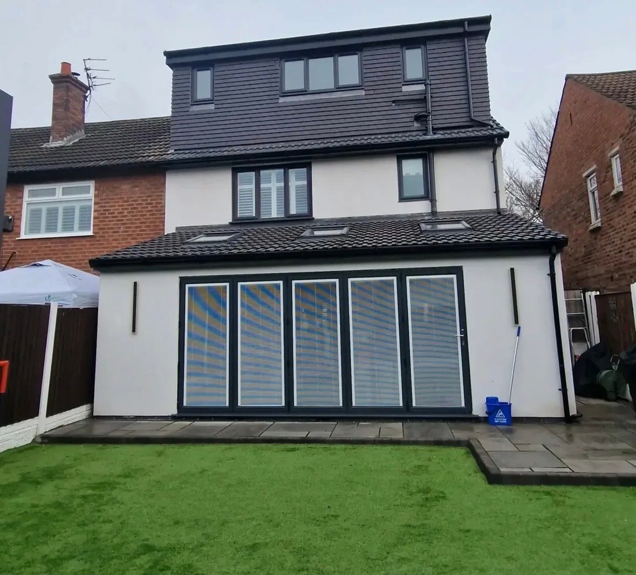
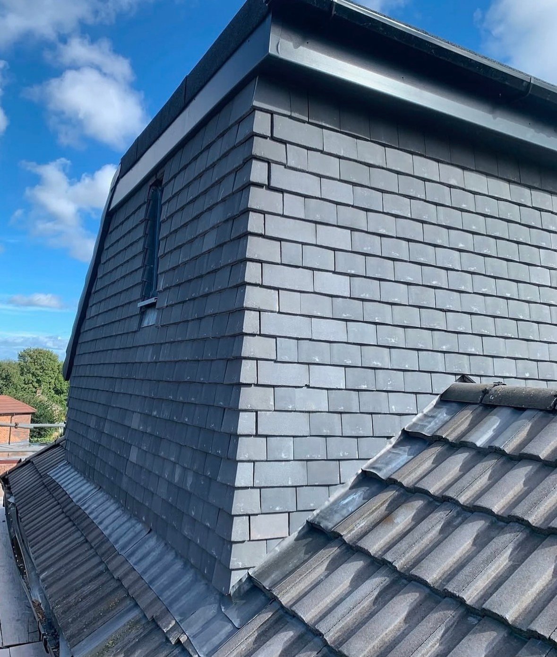
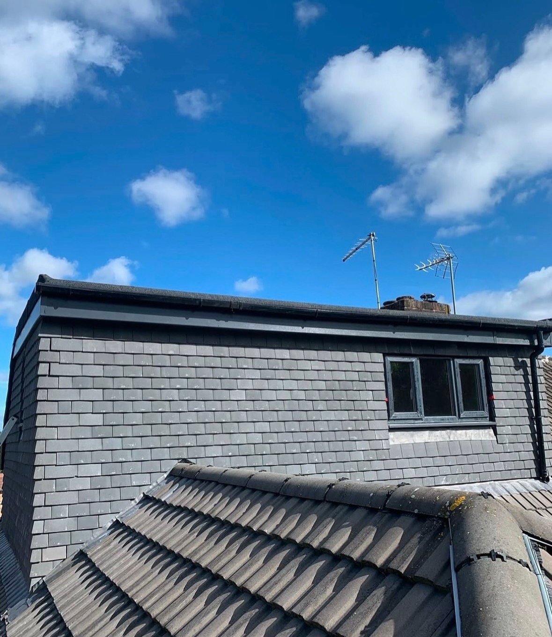
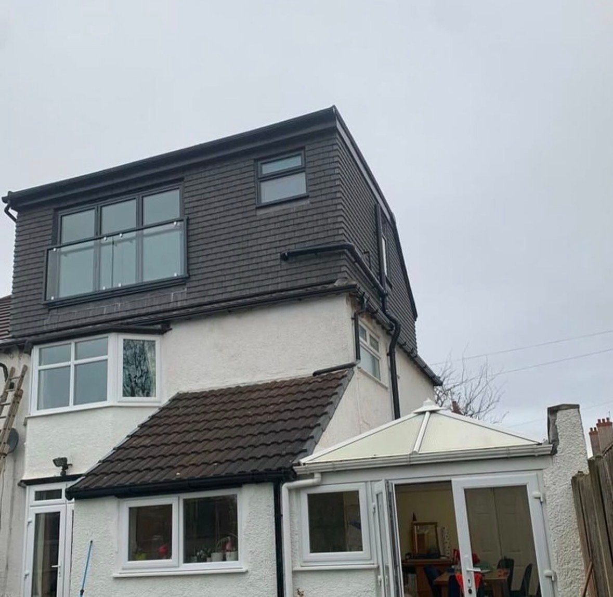
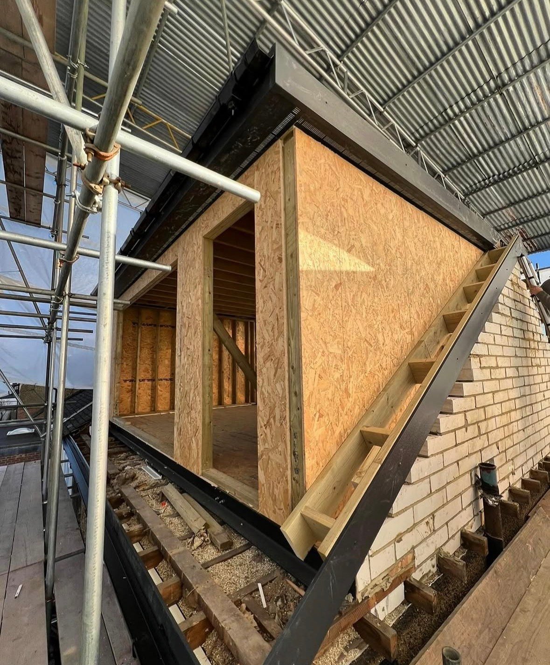
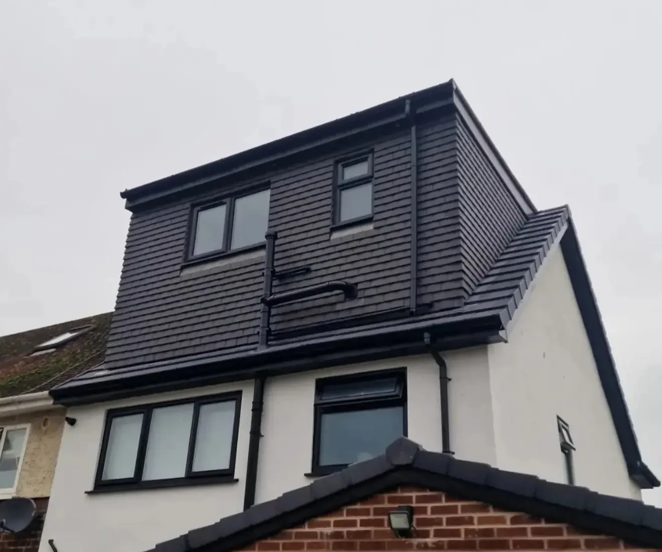
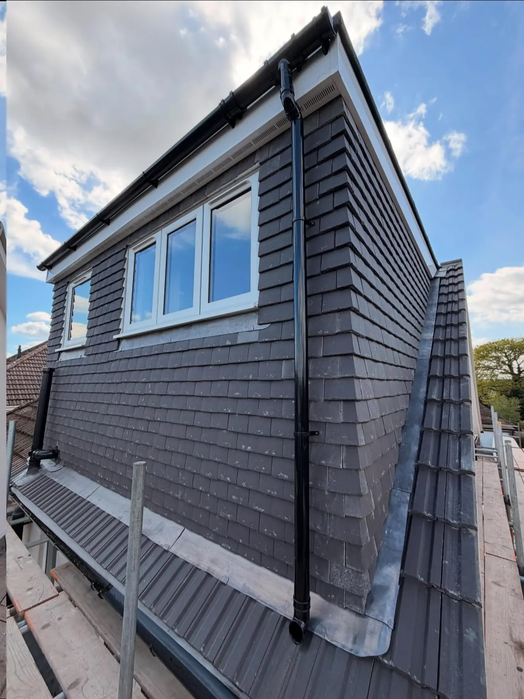
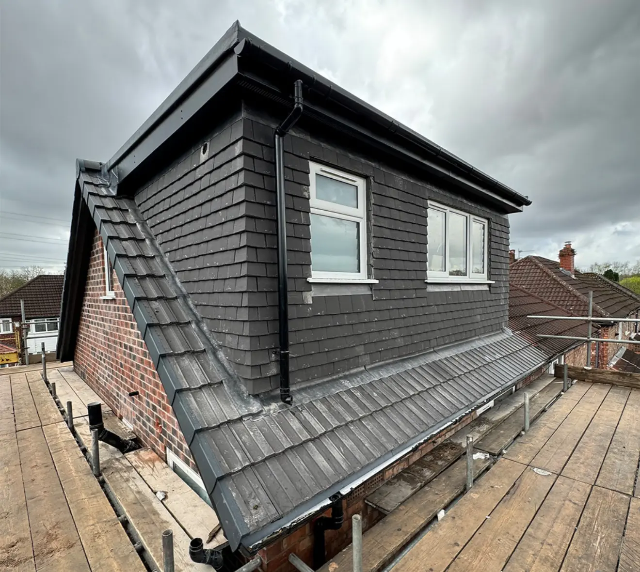
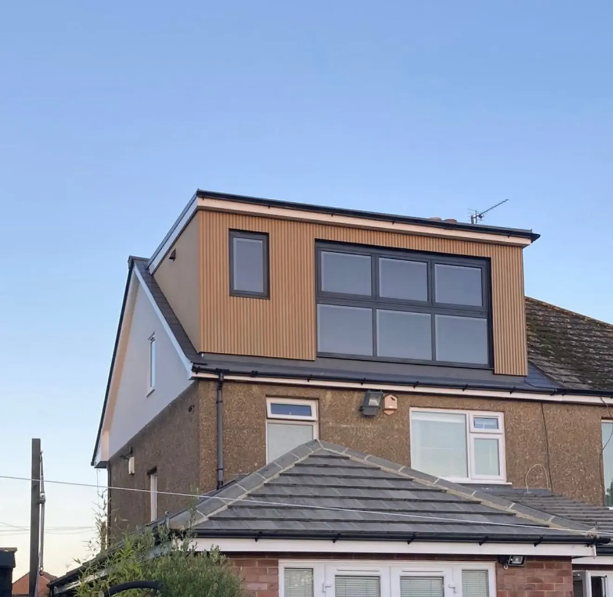
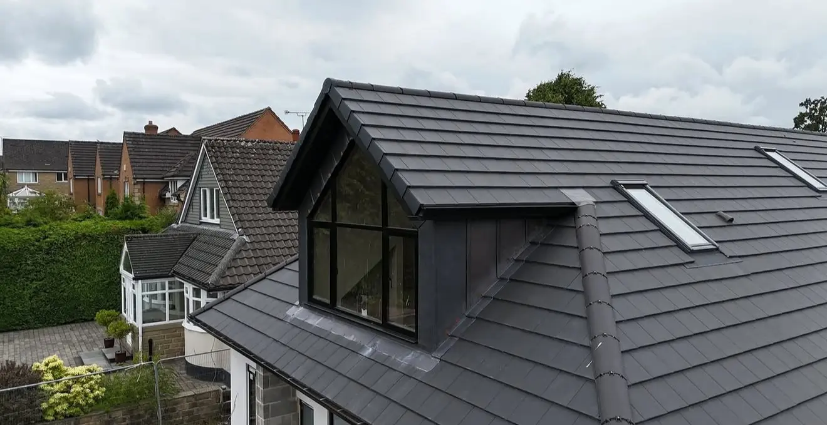
Dormer loft conversions are a strong option for homeowners who want more usable floor space and improved headroom. A dormer extends out from the existing roof, helping create a room that feels open, practical and comfortable. Dormers are commonly used for new bedrooms, en-suites, offices and children’s rooms.
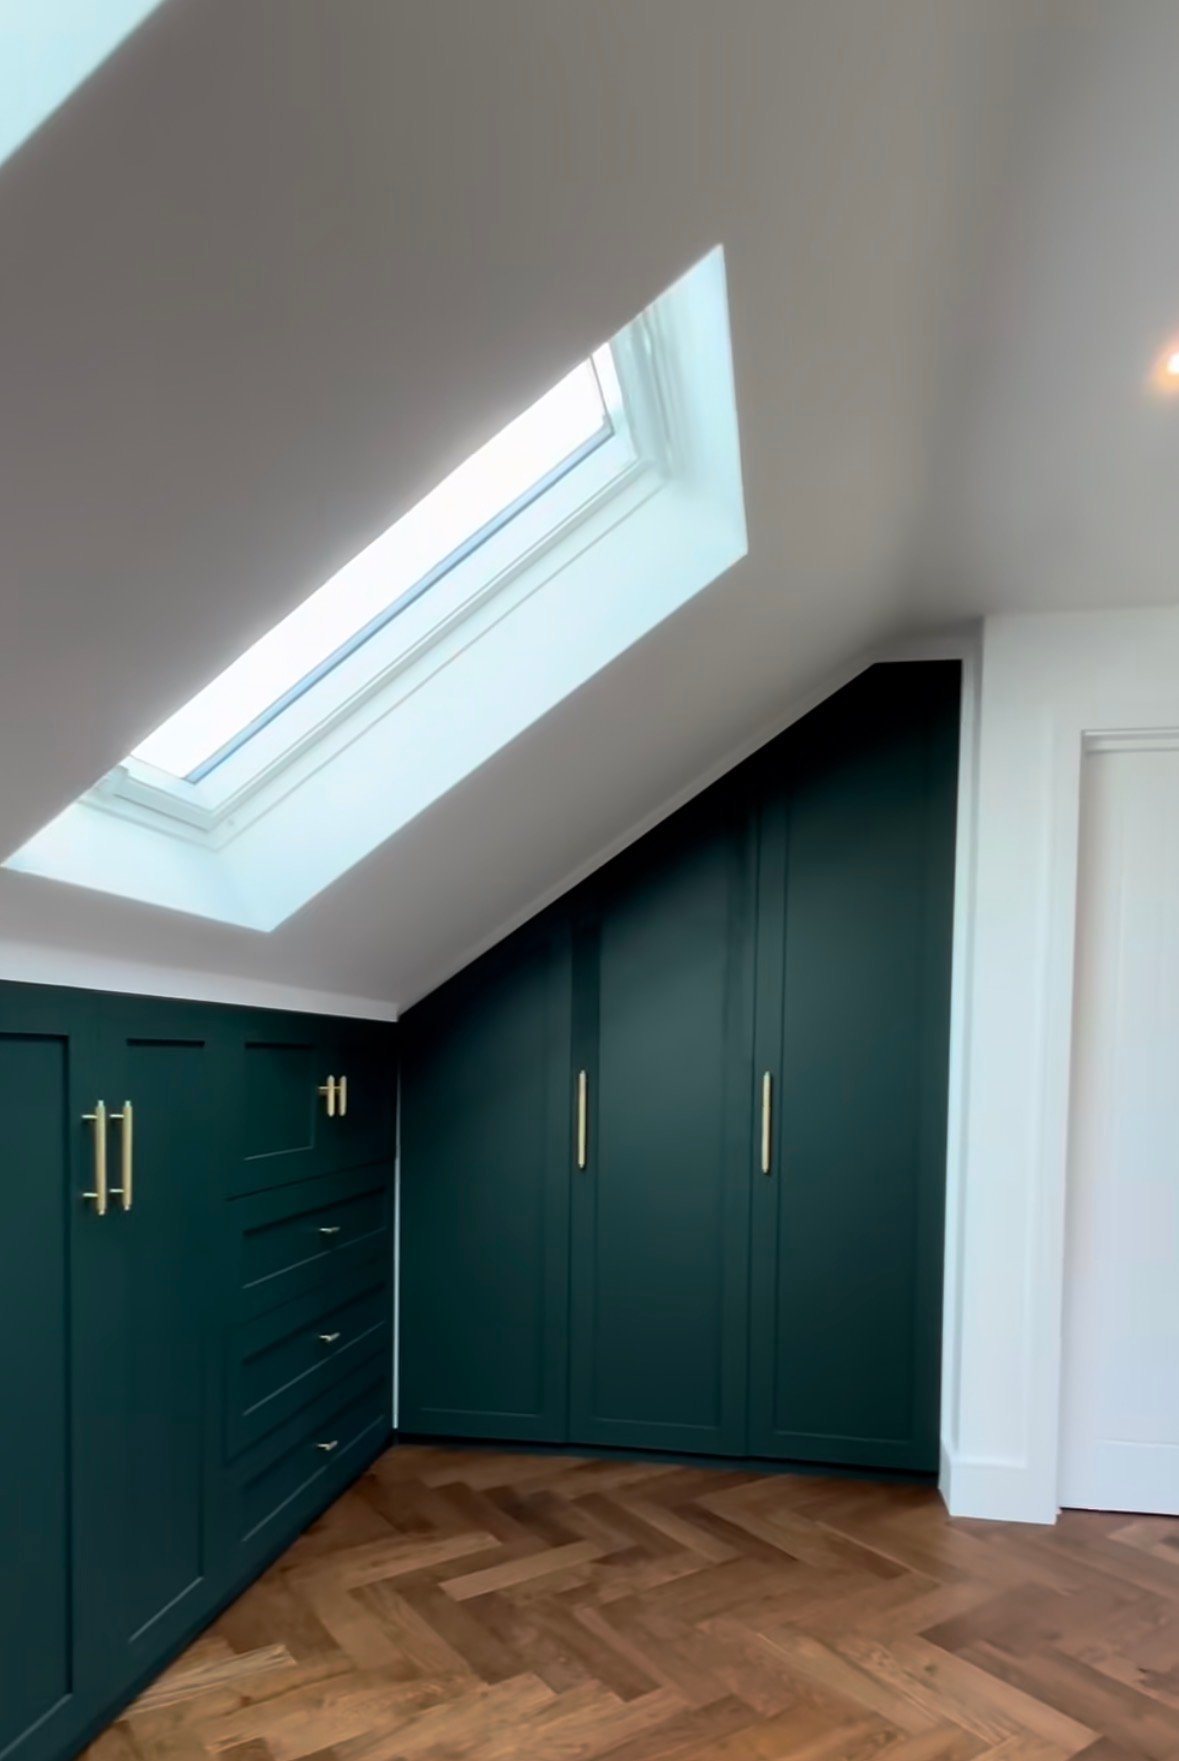
Velux Loft Conversions
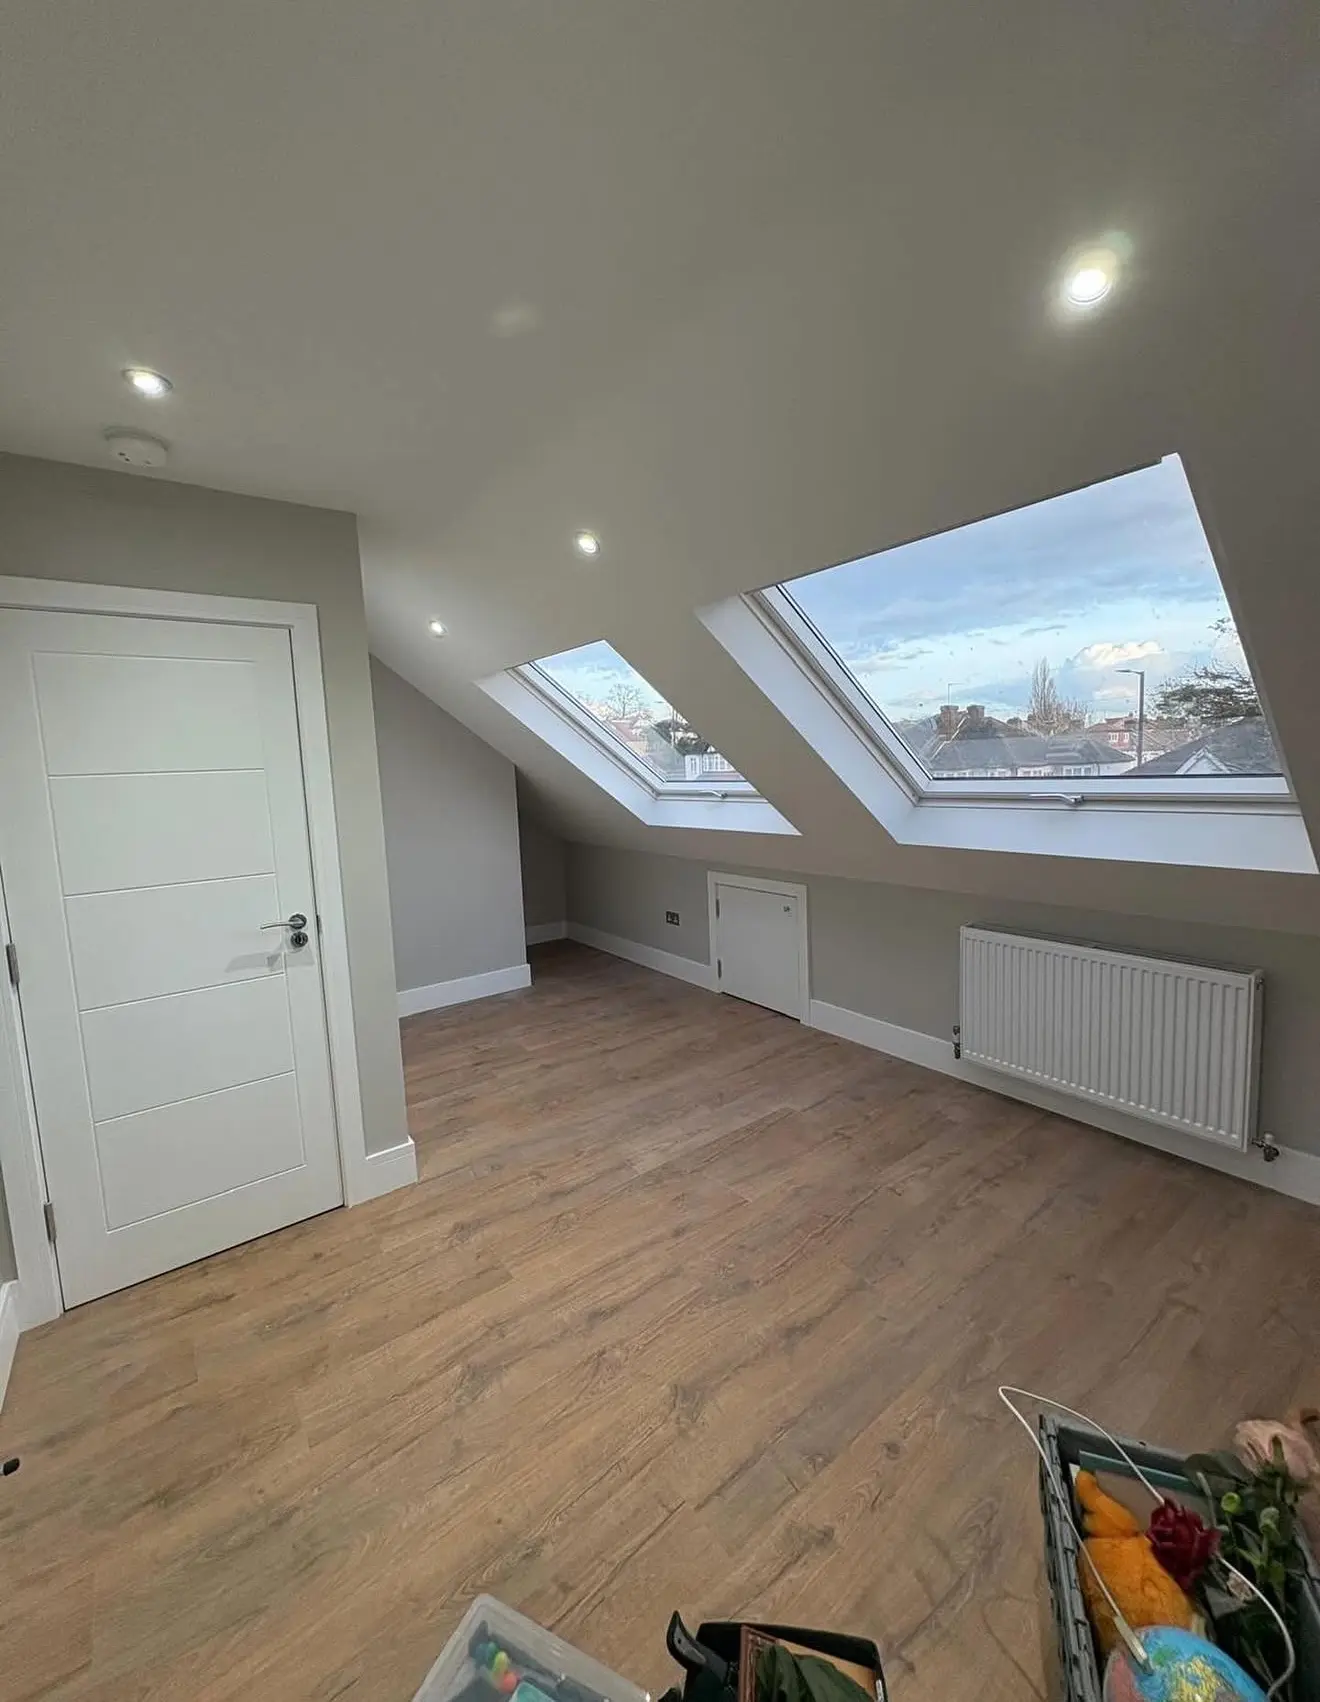
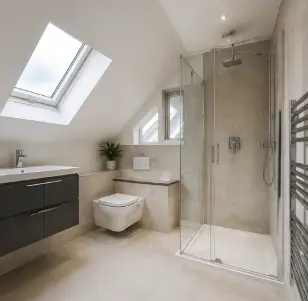
Velux loft conversions, also known as rooflight loft conversions, use windows fitted into the existing roof slope to bring in natural light. This can be a smart choice when the loft already has suitable height and you want a simpler conversion with fewer changes to the roof structure.
Hip-to-Gable Loft Conversions
Hip-to-gable loft conversions are often suitable for detached, semi-detached and end-of-terrace homes with a sloping side roof. By extending the hip into a vertical gable wall, this type of loft conversion can make the space much easier to use and improve the overall layout.
Mansard Loft Conversions
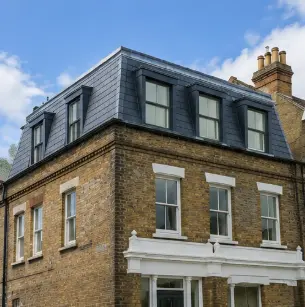
Mansard loft conversions are designed to create a larger and more substantial new living area. They usually involve more significant roof alterations and can be ideal when the goal is to maximise space for a master bedroom, en-suite, guest suite or multi-purpose room.
- Our Gallery
Our Loft Conversion Projects in Ascot
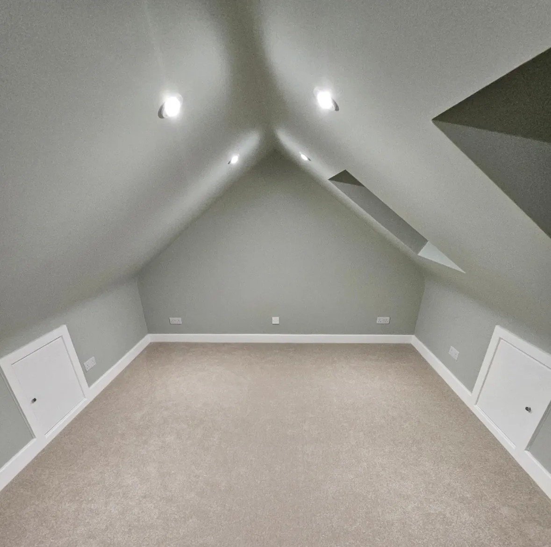
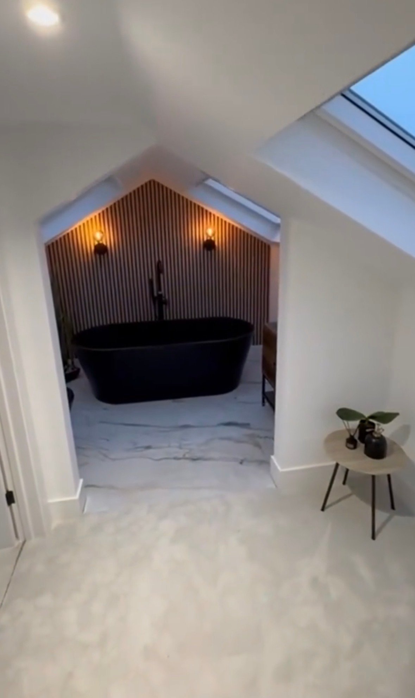
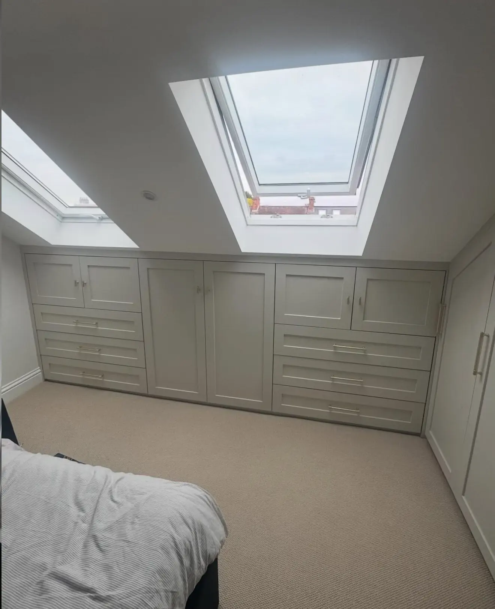
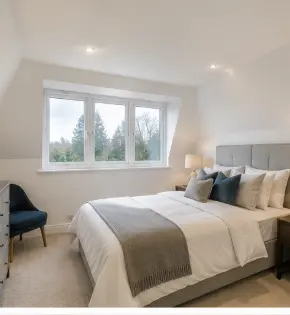
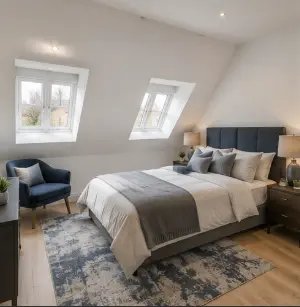
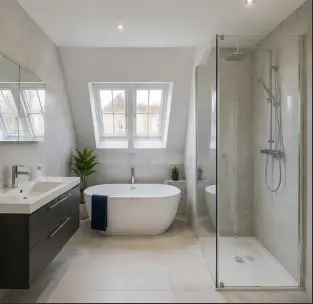
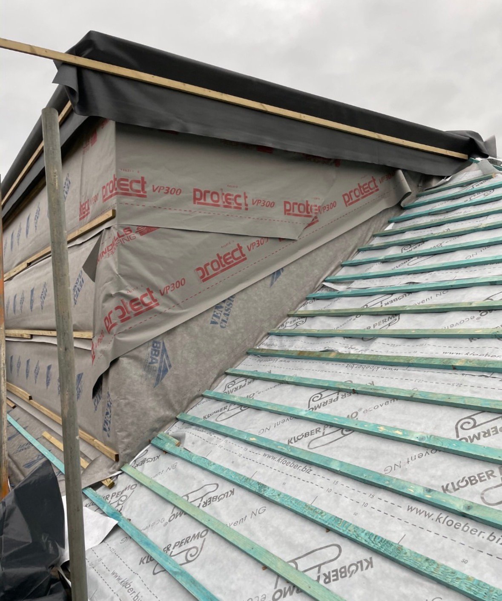
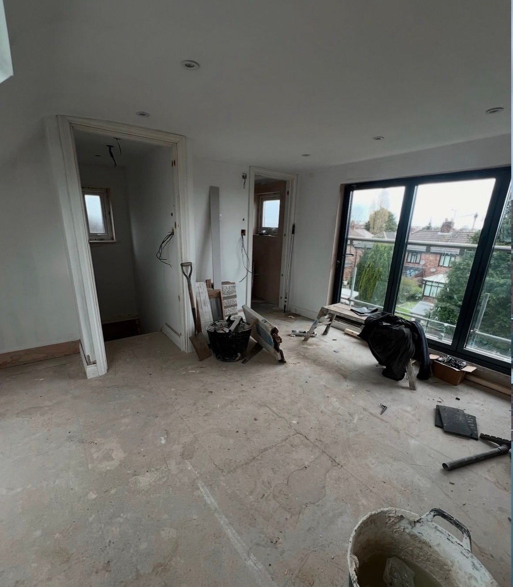
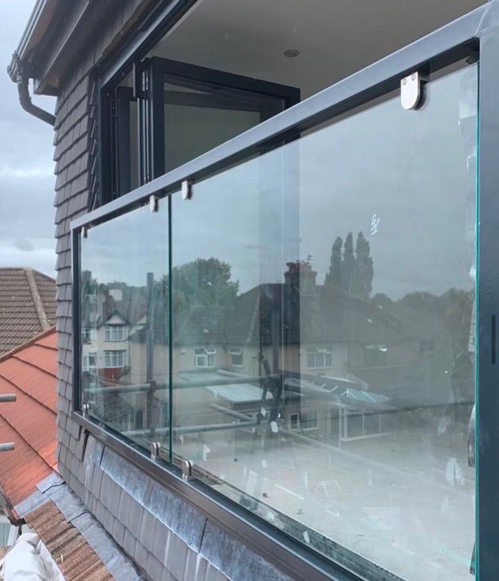
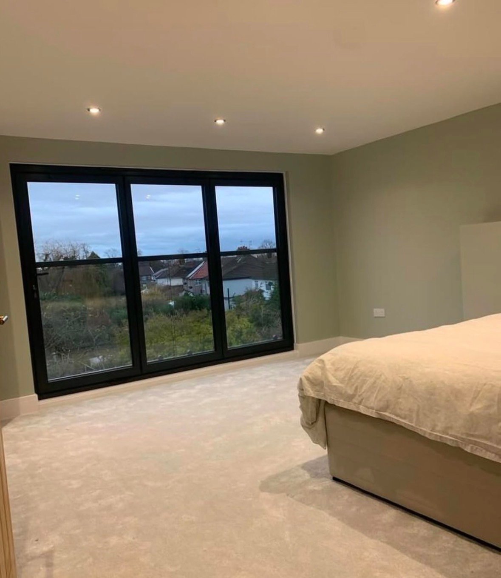
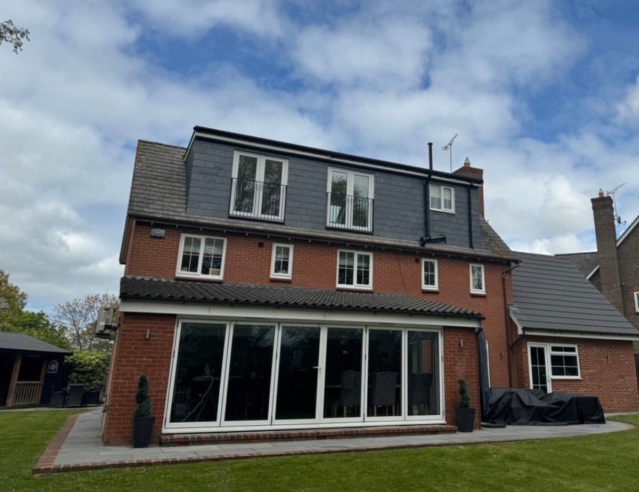
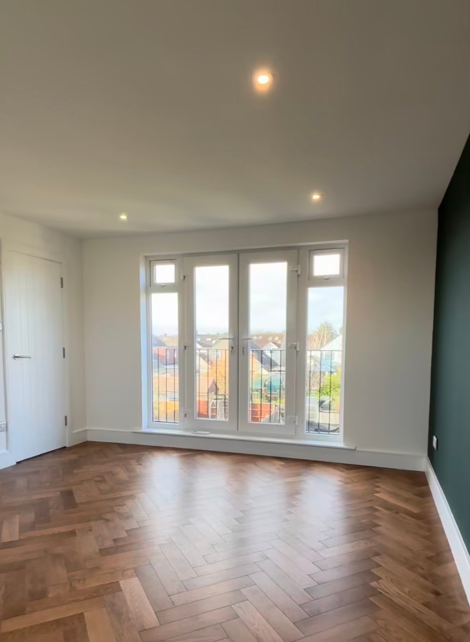
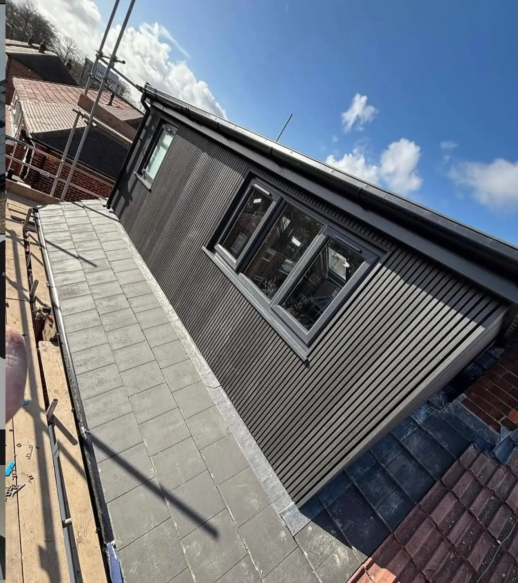
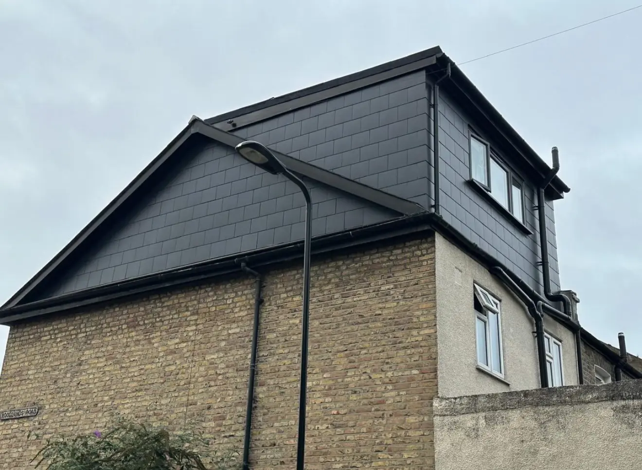
Our project gallery shows the kind of spaces that can be created through thoughtful loft conversion design. From bright dormer bedrooms and Velux rooflight rooms to en-suite bathrooms, home offices, hip-to-gable extensions and larger mansard conversions, a well-planned loft can transform how your home works.
A loft conversion can be especially useful for growing families, remote workers, homeowners who regularly host guests, or anyone who wants extra space without moving. With the right design, the finished room can feel bright, warm and connected to the rest of the property.
If you are considering loft conversions ascot, our gallery can give you ideas for layouts, finishes, lighting and how your own attic space could be used.
What type of loft conversion is best for my Ascot home?
The best option depends on your roof shape, head height, property type and how you want to use the room. Velux conversions can work well where there is already enough height, dormers are useful for extra space, hip-to-gable conversions suit certain hipped roofs, and mansard conversions can create a larger new room.
Do I need planning permission for a loft conversion in Ascot?
Not always. Some loft conversions ascot projects may fall under permitted development, but this depends on the property, design, location and any restrictions. Planning permission may be needed for larger alterations, conservation areas, flats, maisonettes, listed buildings or homes with restricted permitted development rights.
Are building regulations required for a loft conversion?
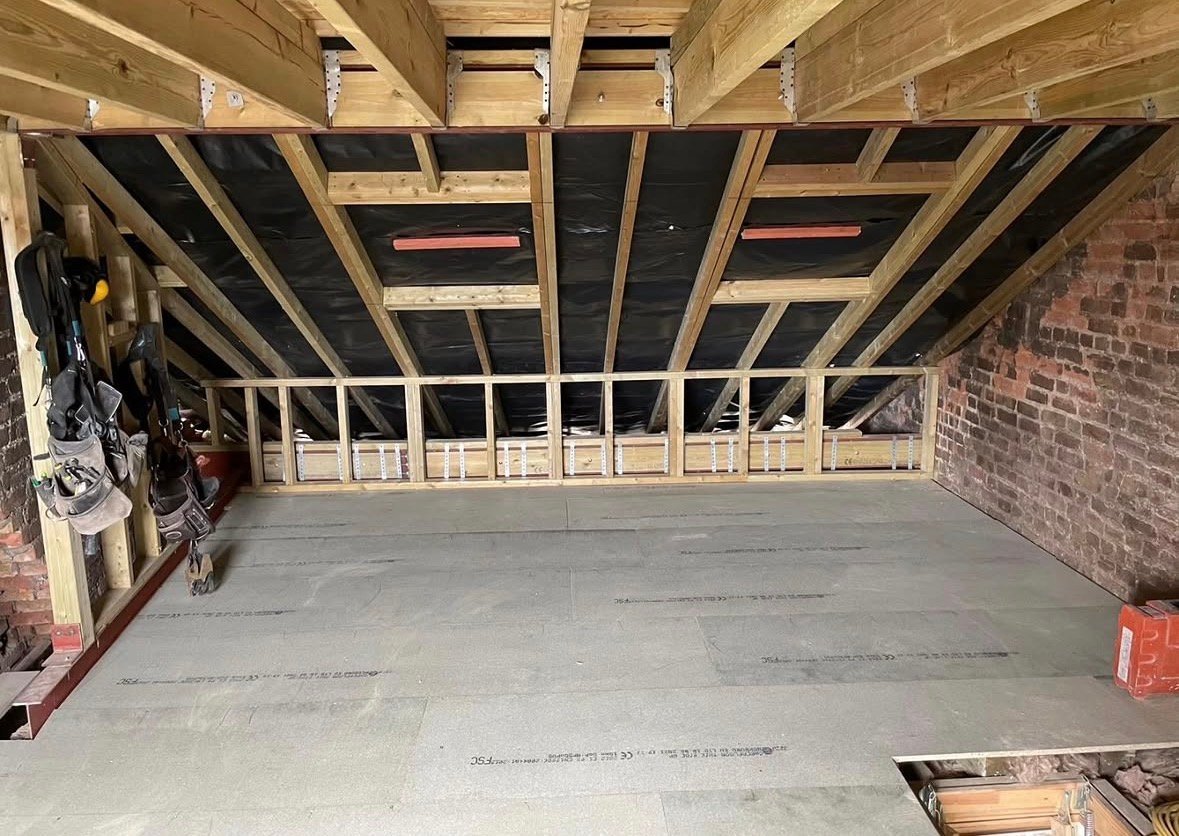
Yes. Building regulations approval is normally required because the new loft room must be safe, insulated, ventilated and suitable for use. This usually includes structure, fire safety, stairs, electrics, insulation and ventilation.
Can I add an en-suite bathroom in the loft?
Yes, many loft conversions include an en-suite shower room or bathroom. This depends on space, plumbing routes, drainage, water pressure and the layout of the new room.
Can a loft conversion be used as a home office?
Yes. A loft can make an excellent home office because it is separate from the main living areas. Good insulation, natural light, sockets, storage and heating can make the space comfortable throughout the year.
How much does a loft conversion in Ascot cost?
The cost depends on the type of conversion, size of the loft, structural work, stairs, windows, electrics, plumbing, insulation and finish. Velux conversions are usually more straightforward, while dormer, hip-to-gable and mansard conversions often involve more work.
Will a loft conversion add value to my property?
A well-designed loft conversion can add useful living space and may improve the appeal and value of your home, especially when it creates an extra bedroom, en-suite, office or guest room.
How do I know if my loft is suitable?
A survey is the best way to check. The main factors include head height, roof pitch, structure, access, available floor space and the condition of the property.
Ascot Loft Conversions – Make More Space Without Moving
If your home feels short on space, moving is not the only option. A loft conversion can give you the extra room you need while allowing you to stay in the area and property you already enjoy.
Ascot Loft Conversions create loft conversions ascot homeowners can use every day, from bedrooms and offices to bathrooms, guest rooms and flexible family spaces.
With careful design, practical advice and professional workmanship, we help turn unused attic space into a valuable part of your home.